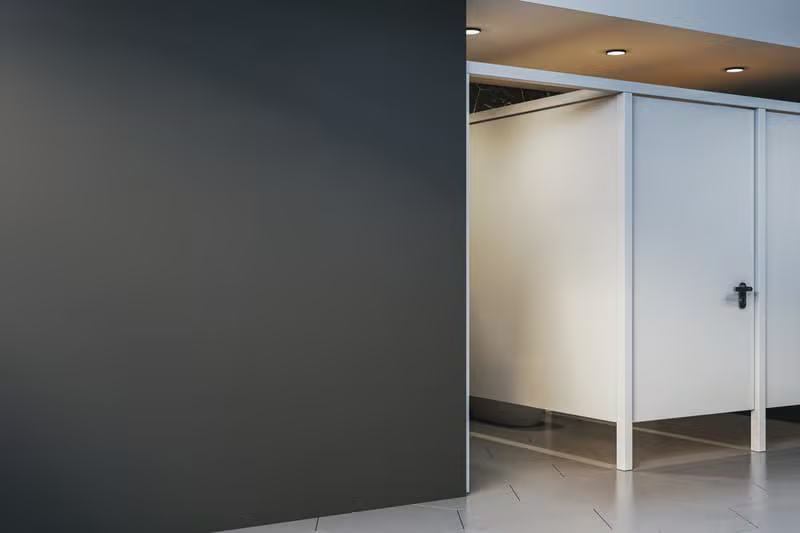
Getting the dimensions right at the drawing stage avoids almost every problem that shows up later on site. These are the working numbers our surveyors confirm before a single panel is cut.
Standard cubicle sizes
- Standard WC cubicle — about 1000 mm wide by 1500 mm deep.
- Ambulant or accessible cubicle — about 1200 mm wide by 1500 mm deep, with an outward-swinging or sliding door.
- Pilaster height — typically 2000 mm from finished floor.
- Door height — 1800 mm with a gap above the floor for ventilation and cleaning.
Allow for the site
Indian floors are rarely level and walls are rarely plumb. Specify an adjustable leg and profile range of at least 25 mm so the installation can be levelled on site without cutting panels. Always confirm service positions — drainage, water supply and hand dryers — before finalising the layout grid.